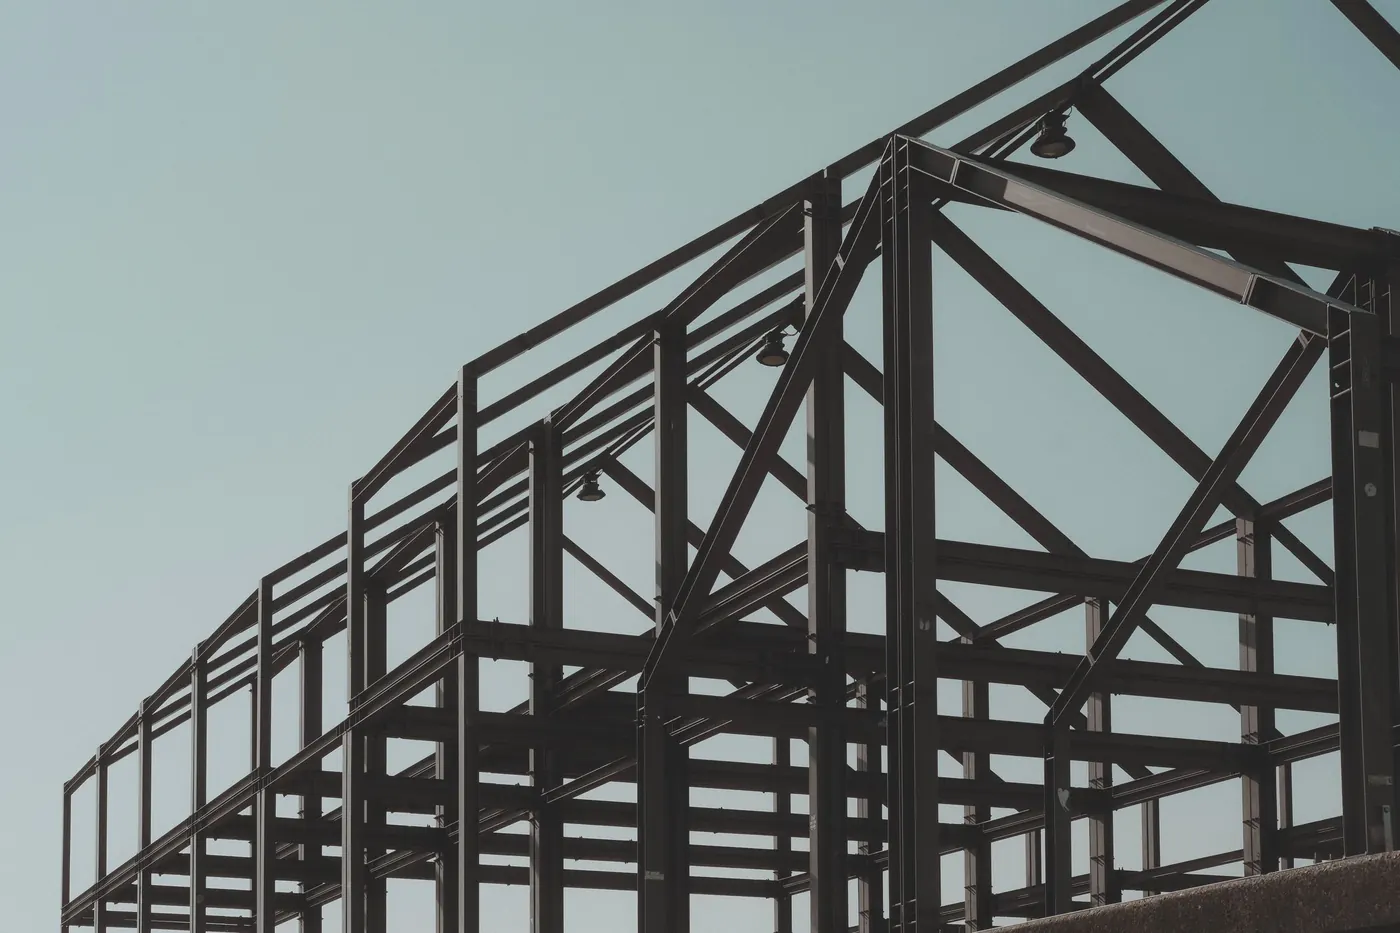
- A finish-out starts at the demising walls; a ground-up project starts with the soil, the drainage and the utilities at the street.
- A finish-out adds the landlord as a reviewer; a ground-up project adds planning, platting, drainage, access and the utility providers.
- Ground-up schedules carry a long, weather-exposed front end before the interior work, which then looks much like a finish-out.
- Owners carry more of the risk on a ground-up site because there is no landlord to share hidden conditions with.
- Choose by location: what this site needs and what it will cost to deliver, not which path is cheaper in the abstract.
Two different jobs with the same goal
A ground-up building and a tenant finish-out can end with the same restaurant or store: same brand, same menu, same counters. The way they get there is different in almost every respect: who you deal with, what you pay for, what can go wrong and how long each step takes. Harrison Construction began with interior finish-out work and later added a ground-up division, so we see both from the inside.
A tenant finish-out builds your space inside an existing building that someone else owns. A ground-up project builds the building itself on land you own or lease, from the dirt to the roof, and then the interior. Everything below follows from that difference.
Site work and foundations
In a finish-out, the site is finished. The parking lot, the drive aisles, the storm drainage and the landscaping belong to the landlord. Your work begins at the demising walls and the slab. If the slab has to be cut for plumbing, or a grease interceptor has to go in outside, those are the exceptions that pull you back into site work, and they need landlord consent.
In a ground-up project the site is yours to solve. That starts with a geotechnical investigation to learn what the soil does when it gets wet and dry, which matters in North Texas because the clay moves. It continues with grading, drainage, detention if the city requires it, paving, curbs, site lighting, a dumpster enclosure and the landscaping the city's ordinance calls for. The foundation is engineered to the soil report, and the design often depends on how reactive the soil turns out to be. None of this exists in a finish-out budget.
Utilities: who brings them to you
A finish-out usually has utilities at or near the space. The questions are whether they are large enough and where they enter. An upgrade to the electrical service or the gas meter still involves the utility company, but the lines are there.
A ground-up site may have utilities at the street, at the property line or some distance away. Bringing water, sewer, gas, power and telecommunications to the building, with the easements, meters, taps and fees each provider requires, is a sub-project with its own schedule. Utility providers work on their timelines, not yours, and those timelines are one of the most common reasons a ground-up schedule slips.
Who reviews and approves the work
Both paths go through the city building department for plan review, permits and inspections. Both restaurants go through the local health authority and the fire authority.
A finish-out adds the landlord. The landlord approves the drawings, the contractor, the working hours, roof penetrations and signage, and usually has rules for working in an occupied center.
A ground-up project removes the landlord and adds the parties who govern land: planning and zoning, platting, site plan approval, drainage review, driveway and access review (sometimes with the state transportation department when the site fronts a highway), the utility providers and, in some developments, a property owners' association with its own design standards. Each is a step before the building permit, and they run in sequence more often than in parallel. Check with the city on the exact order for your site.
Schedule sequencing
A finish-out schedule is interior-driven: demolition, rough-in, inspections, drywall, finishes, equipment, final inspections, opening. Weather matters only for roof work and deliveries.
A ground-up schedule has a long front end before the building appears: site approvals, utilities, earthwork, foundations and structure. Those phases are exposed to weather, and rain on a clay site can stop earthwork for days. The interior work that follows looks much like a finish-out.
The practical effect is that a ground-up project needs more patience at the start and a more disciplined long-lead procurement plan. Steel, roof-top units and storefront systems have to be ordered against drawings that are still moving through approval, and a missed order date moves the opening.
Risk and who carries it
In a finish-out the main risks are hidden conditions in the existing building: undersized services, a roof that cannot carry new units, asbestos in an older building, a slab that is not where the drawings say it is. The landlord's delivery obligations and your own due diligence are the controls.
In a ground-up project the risks sit in the ground and in the approvals: soil, groundwater, unrecorded utilities, drainage requirements that grow during review, and the time the approvals take. The owner carries more of these because there is no landlord to share them with. The controls are a thorough due diligence period before the land contract closes and a contractor involved early enough to price the site honestly. That is the core of pre-construction.
Who makes the decisions
A finish-out has three decision makers: you, your design team and the landlord. The decisions are mostly about the interior, and most of them are yours.
A ground-up project has more: you, your lender, a larger design team (architect, civil engineer, structural engineer, mechanical, electrical and plumbing engineers, landscape architect), the city's several departments, the utility providers and sometimes an association. Expect more meetings, more submittals and a longer path to each decision. A contractor who tracks who owes what, and by when, earns their place here. That tracking is what construction management is for.
When each one makes sense
A tenant finish-out fits when:
- The trade area already has the right centers and co-tenants.
- Speed to open matters more than owning the building.
- The brand's prototype adapts to an inline or endcap space.
- Capital is better spent on the operation than on real estate.
Ground-up fits when:
- The brand needs a drive-through, a specific footprint or a freestanding presence.
- No existing space works and the trade area justifies the investment.
- You want to own the real estate or control the long-term cost of occupancy.
- A developer or landlord is building to suit, and you can negotiate your design in.
Many brands do both and choose by site. The useful question is not which path is cheaper in the abstract but what this location needs and what it will cost to deliver it. A pre-construction estimate for the specific site answers that. Harrison Construction builds both ground-up and tenant finish-outs, and we are glad to walk a site or a space with you before you decide.
Questions owners ask
Is a tenant finish-out always faster than ground-up?
Usually, because the site, the shell and the utilities already exist. The interior schedules are similar, so the difference is the front end: site approvals, utility extensions, earthwork and structure. A finish-out in a space with undersized utilities or a landlord who reviews slowly can still take longer than expected.
What is a build-to-suit?
A developer or landlord builds a freestanding building to your specifications and leases it to you. You get a ground-up result without owning the land or carrying the construction loan, and the developer carries the site risk. The lease and the work letter decide how much of the design you control, so negotiate those with your contractor's input.
Do I need a different contractor for a ground-up project?
You need a contractor with a ground-up division, because site work, foundations and utility coordination are a different set of trades and approvals from interior work. A firm that does both can carry one brand from an inline space to a freestanding building with the same standards and the same team.
What should I look at first on a ground-up site?
Zoning and permitted use, the soil report, where the utilities are and how large they are, drainage and detention requirements, access and driveway approvals, and any easements on the title. Each of these can change the budget more than the building design, and each is cheapest to learn during the due diligence period.