- The cost is set by what the space needs and what the concept needs, not by the square footage.
- The delivery condition of the space is the biggest single driver; second-generation space is a saving only when the inspector agrees.
- The kitchen, the hood, the utilities and the grease interceptor are where the quiet costs live.
- Time costs money twice: in the contractor's general conditions and in rent on a space that is not open.
- The honest way to get a number is a conceptual estimate from your lease, your space and your equipment list.
Why there is no single answer
If you searched for how much a restaurant build-out costs, you have found pages that give a range so wide it tells you nothing and pages that give a number so specific it cannot be true for your space. We will not add a number here.
Two restaurants of the same size, in the same city, built in the same season can land far apart, because the cost is set by what the space needs and what the concept needs, not by the square footage. What follows is each driver, what pushes it up or down, and how to get a real figure for your project.
The delivery condition of the space
The biggest driver is where you start. A cold dark shell, with a concrete floor, bare walls, no HVAC and utilities stubbed to the perimeter or not at all, means you build everything. A warm shell with HVAC, a restroom core and distributed utilities removes several large items before you begin.
A second-generation restaurant space may hand you a hood, a grease interceptor, a walk-in and a kitchen floor you can reuse. It may instead hand you equipment that fails inspection and has to be removed at your cost. The lease's delivery condition and the tenant improvement allowance decide how much of this is yours to pay for.
The kitchen: equipment, hood and fire suppression
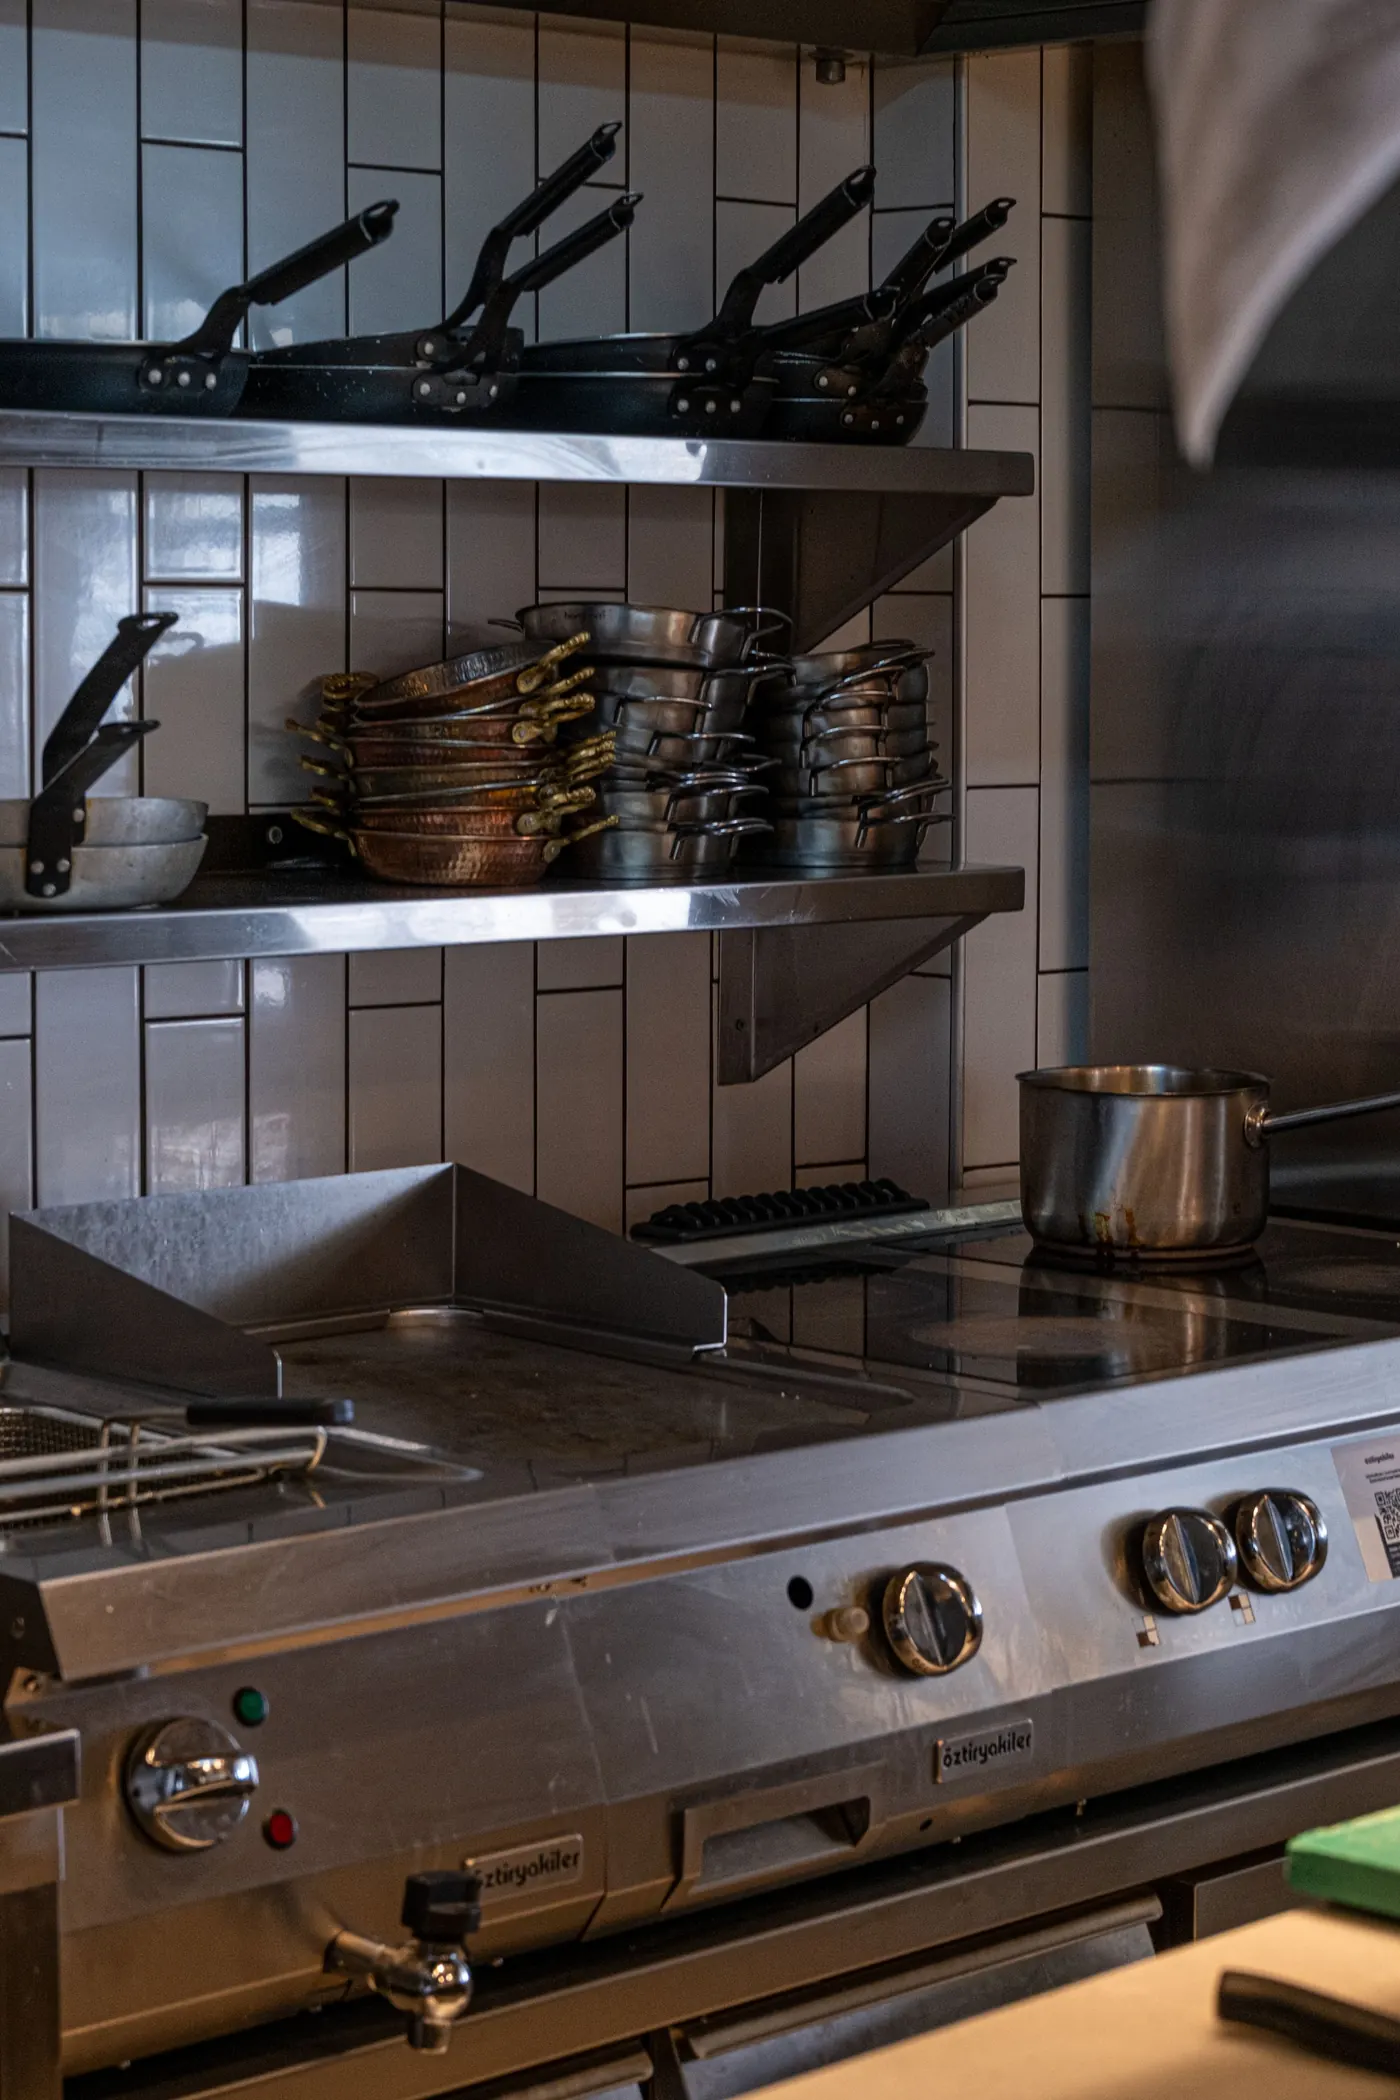
The kitchen is the most expensive room in the building for its size, and the hood is often the most expensive single assembly in the kitchen. Its cost is driven by the length of the hood, which is set by the cooking line beneath it; the exhaust duct route to the roof and how far it runs; the make-up air unit; the fire suppression system; the fire-rated enclosure the duct may need; and whether the roof structure needs reinforcement for the fan. A concept that fries and grills needs more hood than one that reheats and assembles.
Equipment is often purchased by the operator outside the construction contract, but its installation is inside it: gas piping to each appliance, dedicated circuits, water and drain connections, and the stainless work around it. Changing the equipment after the drawings are done changes all of that.
Utilities and grease
Utilities are where the quiet costs live. If the electrical service is too small, the upgrade can involve a new panel, new feeders and the utility company. If there is no gas, a new line and meter. If the water heater cannot keep up with a dish machine and the hand sinks, a larger one and the gas or power to run it. Each is an item few owners picture when they picture their restaurant.
Grease interceptors are required for commercial kitchens. A small interior unit serves a limited operation; a full kitchen usually needs an in-ground exterior interceptor, which brings excavation, paving repair and landlord approval. Whether one exists, how large it is and who pays for it is a question for the lease and the site walk, not for opening week.
HVAC
Restaurants need far more cooling and ventilation than retail of the same size, because the kitchen produces heat and the hood removes conditioned air that has to be replaced. The drivers are the size and number of roof-top units, the make-up air for the hood, the ductwork to serve a dining room with a high occupant load, the controls, and whether existing units can be reused.
In a Texas summer an undersized system is a guest comfort problem and an equipment problem at the same time, so this is a poor place to economize. A system sized by the engineer to your actual equipment and seating is the only version worth paying for.
Finishes and the front of house
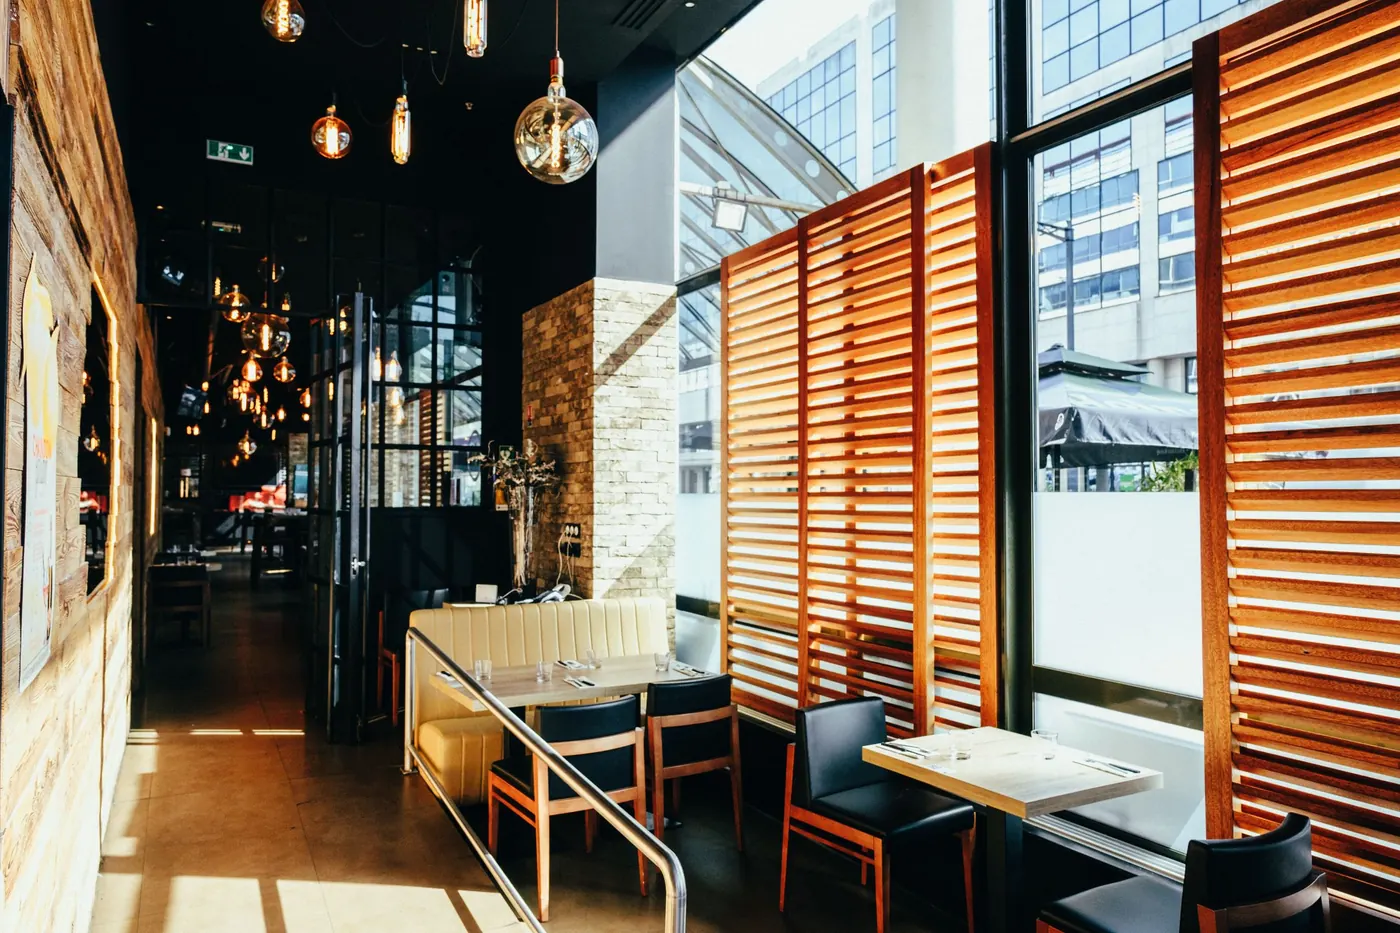
The front of house is where the budget is most flexible and where it is most often lost. The drivers are the ceiling (open, dropped or decorative), the flooring, millwork for the counter and bar, seating, lighting fixtures and the lighting plan, restroom finishes, wall treatments, the storefront and entry, signage and the brand's required elements. A franchise prototype fixes many of these choices. An independent concept opens them all.
The practical rule is to spend where guests touch and look, and to choose standard, in-stock materials wherever they do not. Behind the finishes sit the items nobody photographs: fire-rated walls between tenants, sound insulation, the ceiling plenum and the back-of-house corridor. They are code and comfort, and they are not optional.
Permits, fees, schedule and change orders
Permits and fees
Permit and plan review fees are set by the city. Utility tap and meter fees for a service upgrade, and impact fees on a ground-up building, are easy to miss and worth asking about early. Add the design fees for the architect, the engineers and the kitchen designer, the accessibility review Texas requires for larger commercial projects, and any third-party testing. Check with the city for what applies to your address.
Schedule
Time costs money in a build-out twice: once in the contractor's general conditions (supervision, temporary facilities, insurance) and once in the rent you pay on a space that is not yet open. A schedule compressed by overtime costs more per day. A schedule extended by late decisions costs more in total. Ordering long-lead items early and making decisions on time are the cheapest schedule tools there are.
Change orders
Change orders are the cost driver owners remember. They come from three sources: hidden conditions that due diligence did not find, design gaps that constructability review did not catch, and owner changes after work has started. The first two are reduced by pre-construction. The third is reduced by deciding before the drawings are finished and holding to it.
How to get a real number
The honest way to learn what your restaurant will cost is a conceptual estimate built from your lease, your space, your equipment list and your brand standards, with its assumptions written down. The steps:
- Share the lease exhibits, the floor plan and the equipment list with a general contractor before the drawings are complete.
- Walk the space together and confirm the utilities, the roof, the interceptor and the existing conditions.
- Receive a conceptual estimate with its assumptions stated, and a list of the open items that could move it.
- Work through value engineering options with your architect while the drawings are still being developed.
- Convert the estimate into bids from qualified subcontractors as the drawings are finished.
That process gives you a number you can take to a lender or a landlord and defend, because every part of it points to something real in your space. Harrison Construction has built restaurants in Fort Worth and across Dallas–Fort Worth since 2011, and a pre-construction estimate is where every one of them starts. Send us the lease and the plan, and we will tell you what the number depends on for your space.
Questions owners ask
Why will nobody give me a price per square foot?
Because the square footage is not what drives the cost. The delivery condition, the hood, the utilities, the interceptor and the HVAC vary enormously between two spaces of the same size, and a per-square-foot figure hides exactly the items that move the number. A contractor who gives you one without seeing the space is guessing, and the guess tends to be low.
Does a franchise prototype make the cost predictable?
More predictable, not fixed. The prototype settles the finishes, the equipment and the layout, which removes a lot of variation. The space still decides the delivery condition, the utility upgrades, the interceptor and the roof work, and those are where most of the difference between two locations of the same brand comes from.
What surprises owners most?
The utilities and the grease interceptor. Both are invisible when you tour a space and both can be large items, especially in a shell or an older building. Confirming them on the first site walk, before the lease is signed, is the single most useful thing you can do for your budget.
How do I keep change orders down?
Do the due diligence before you sign, lock the equipment package before the engineers start, have the drawings reviewed for constructability before they go to permit, and make your decisions before work begins rather than during it. Change orders that remain after that are usually genuine hidden conditions, and a contingency in the budget is how you plan for them.