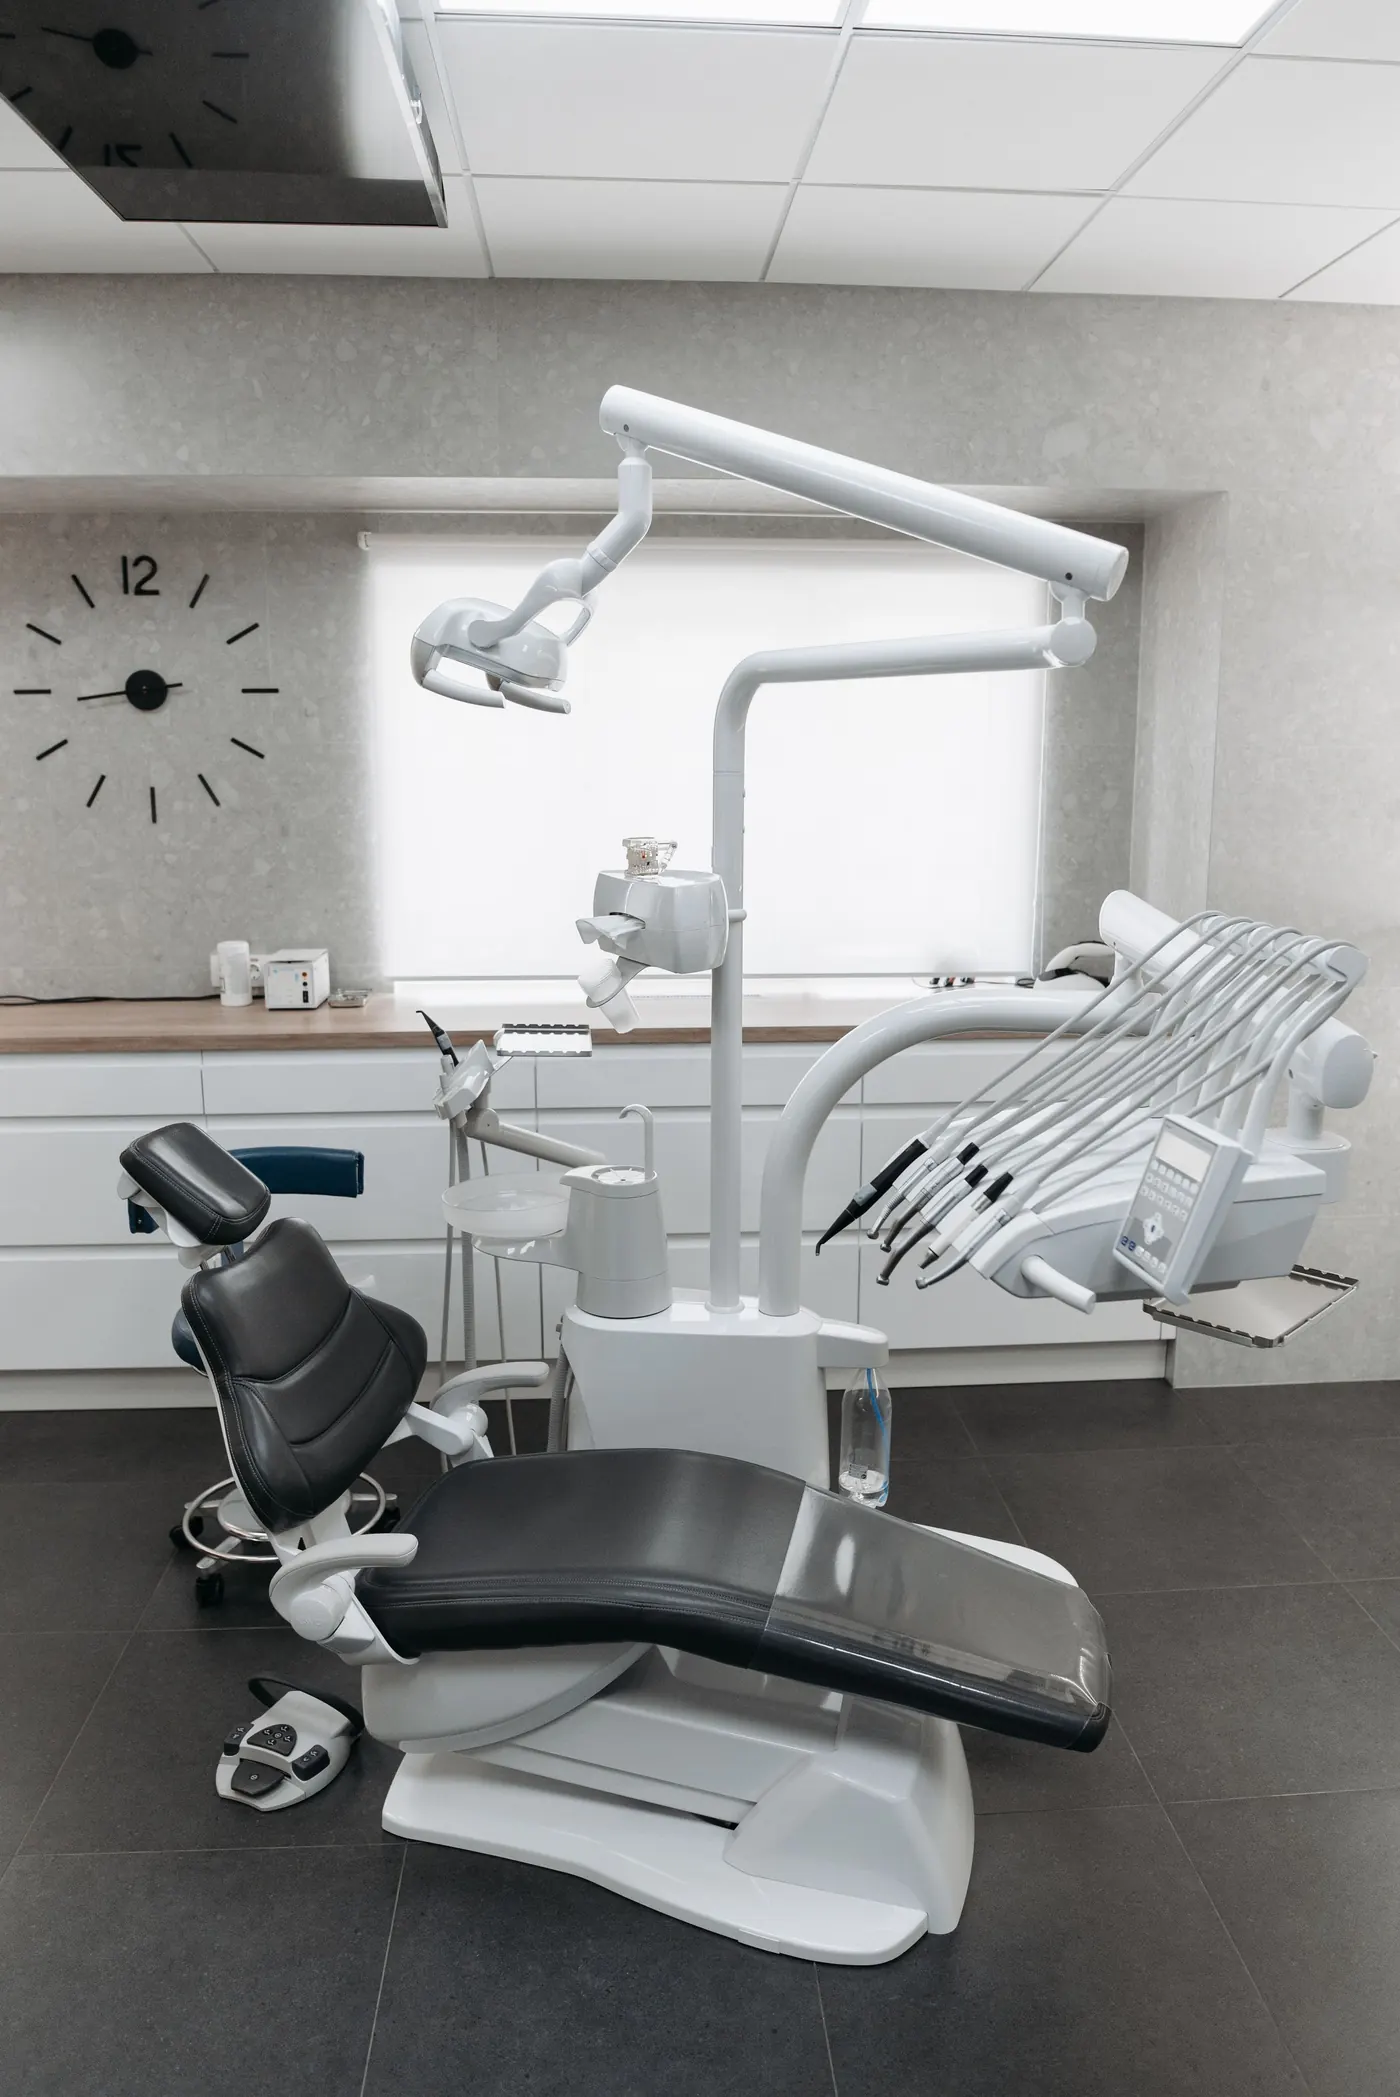
- The operatory layout and the equipment list come first; everything in the walls and floor follows from them.
- Water, drain, suction, compressed air, electrical and data all converge at each chair and must be placed to the equipment supplier's drawings.
- The equipment vendor, the architect, the dentist and the contractor need to be in the same conversation from the first week.
- Sterilization, HVAC and acoustics are easy to underplan and hard to fix after opening.
- A practice that stays open during the work needs a phasing plan with dust, noise and access addressed in writing.
Start with the operatories
A dental office is designed from the inside out. The operatories, the rooms where patients are treated, set the dimensions, the utilities and the flow of the whole space. Decide how many you need now, how many you may add later, and whether they will be built as standard rooms or left as shelled space with utilities stubbed for future use.
Within each operatory, the layout of the chair, the delivery system, the cabinetry and the imaging equipment determines where every pipe and wire must land. A chair moved a few inches after the slab is poured means cutting concrete. Equipment selection cannot wait until construction is under way.
Think also about how the operatories relate to each other. A dentist who works between two rooms wants them adjacent, with a path that does not cross the waiting area.
Plumbing, medical gas, air and vacuum
Each chair needs water supply, a drain, suction from the central vacuum system, compressed air from the central compressor and, in many practices, nitrous oxide and oxygen. All of it is routed through the floor or the wall to a junction box at the chair, and the position of that box is dictated by the equipment manufacturer.
The compressor and vacuum pump live in a mechanical room, which needs power, ventilation, drainage and sound separation from the treatment rooms. Its location decides how far the air and vacuum lines run, and long runs affect performance, so place it early and confirm it with the equipment supplier.
Medical gas lines, where used, follow their own installation and testing rules. Check with the city and your equipment supplier about what is required for your office, and make sure the contractor's plumbing subcontractor has installed dental or medical gas systems before.
Coordinating the equipment supplier
The dental equipment supplier is a full member of the project team. They know the chairs, the delivery units, the imaging equipment and the sterilization line, and they produce the drawings the trades build to. They also control delivery dates, which have to fit the construction schedule.
Agree early on who does what. Usually the contractor installs the rough-in and the finishes, the supplier delivers and sets the equipment, and the final connections are made either by the supplier's technicians or by the contractor's plumber and electrician. Write that division down so nothing falls between the two.
Delivery timing matters more than most owners expect. Equipment that arrives before the floors are finished has to be stored and moved. Equipment that arrives late holds up the final inspection and the opening. Put the delivery dates on the construction schedule and review them at each progress meeting.
Imaging rooms and shielding
Rooms that house X-ray equipment, including panoramic and cone-beam units, may require shielding in the walls, and sometimes in the door, floor or ceiling, to protect the people on the other side. The equipment supplier or a qualified physicist typically provides a shielding specification for the specific room, and the contractor builds to it with lead-lined drywall or an equivalent, sealed at joints and penetrations. Decide the imaging room location before framing begins, because adding shielding to a finished wall means rebuilding it. Check with the city and your equipment supplier about any requirements for the imaging equipment in your location.
Sterilization, lab and storage
The sterilization area is the working heart of the office. Instruments move from dirty to clean to sterile to storage in one direction, and the layout should make that path obvious so staff do not cross it by accident. That means dedicated sinks, counter space for each step, the autoclave and ultrasonic cleaner with their own power and water, and ventilation for the heat and humidity they produce.
Place sterilization centrally, a short walk from every operatory, and plan the cabinetry with the equipment supplier, because sterilization equipment has specific clearances and utility needs. A small in-house lab needs similar attention to ventilation, power and a dedicated sink.
Storage is undervalued in nearly every dental plan. Supplies, equipment spares and records all need a home. A plan with too little storage ends up with boxes in the hallway, which affects both the look of the office and accessibility.
HVAC, acoustics and comfort
Dental offices carry a lot of heat-producing equipment: sterilizers, compressors, imaging units, computers at every chair. The HVAC design has to account for that load, with zoning that cools the treatment rooms without freezing the reception area. The mechanical room and the sterilization area often need their own exhaust.
Acoustics shape how patients feel. The sound of a handpiece carrying into the waiting room, or a front-desk conversation audible in an operatory, undermines the sense of privacy a practice works hard to build. Insulated walls that run to the deck, solid-core doors, acoustic ceiling panels and attention to where ductwork passes between rooms all help. Decide the acoustic standard during design, because it is almost impossible to add later.
Patient flow and accessibility
Patients should move from the entrance to the reception desk, to the waiting area, to the operatory and back out without doubling through staff areas or passing the sterilization room. Children, elderly patients and people using wheelchairs or walkers all need to make the same trip comfortably.
Accessible design covers the entrance, the reception counter height, corridor widths, restrooms, door clearances and at least one operatory sized for wheelchair transfer. The architect designs to the accessibility standards that apply, and in Texas larger commercial projects are also reviewed by a registered accessibility specialist. Build it in from the first plan rather than adjusting a finished layout.
A consultation room away from the chair, a check-out point separate from check-in and a staff lounge out of the patient path are the details that make an office feel well run. They cost little when planned and a great deal when added later.
Phased work for a practice that stays open
Many dental build-outs are expansions or remodels of a practice that cannot afford to close. That is possible, but it requires a phasing plan agreed before the first wall comes down.
- Which operatories remain in use during each phase, and how patients reach them.
- Temporary dust barriers and negative air pressure in the work area, with the HVAC isolated so dust does not travel through shared ducts.
- Noisy work, such as concrete cutting and demolition, scheduled outside patient hours.
- How utilities are kept live to the working rooms while new lines are tied in, with planned shutdowns announced in advance.
- Where the crew enters, parks and stores material, away from the patient entrance.
Phased work takes longer and costs more than the same work in an empty space, because trades return more than once. The trade-off against lost production is for the practice owner to weigh, with a schedule and a price for each option from the contractor.
Who talks to whom
Four parties shape a dental build-out: the dentist, the equipment vendor, the architect and the contractor. Problems arise when any one of them works alone. The architect draws a room before the chair is chosen. The vendor places a junction box the plumber never saw. The contractor frames a wall before the shielding is specified.
The remedy is a single schedule of decisions, with dates, that everyone sees, and regular meetings with the four parties in the room together. That is how our dental and medical work is run, from the first pre-construction meeting to the final finish-out. Ask any contractor who on their team has built dental offices, which equipment suppliers they have worked with and how they coordinate the rough-in drawings.
Questions owners ask
How early should I choose my dental equipment?
Before the construction drawings are finalized. The equipment supplier's rough-in drawings determine where water, drain, suction, air, power and data land at each chair, and the architect and engineers need those positions to complete the plans. Choosing equipment after the drawings are done usually means revising them.
Can I build a dental office in a second-generation space?
Often, yes, and it can save on some infrastructure. The key questions are whether the existing plumbing and electrical capacity suit a dental load, whether the floor can accept new trenching for chair utilities, and what the lease allows. A pre-construction review of the existing space answers those before you commit.
Do I need lead-lined walls for my X-ray room?
It depends on the equipment, the room position and what is on the other side of each wall. Your equipment supplier or a qualified physicist provides a shielding specification for the specific room, and the contractor builds to it. Check with the city and your supplier about any requirements for your location.
Can my practice stay open during the build-out?
In many cases, with a phasing plan that keeps some operatories in use, isolates dust and noise, and schedules disruptive work outside patient hours. It takes longer and costs more than working in an empty space. Ask the contractor for a schedule and a price for both approaches so you can compare them against lost production.